
See Our Spaces
Large Meeting Spaces
Cambre Atrium

Ideal for general tabling, career fairs, symposiums and sponsor conferences. It accommodates 500 standing or 50 tables with 200 dining.
Capstone Gallery

The Capstone Gallery is ideal for sit down dining venues and guest speakers. It will accommodate 10 tables and 80 people or 100 standing.
Room 1100
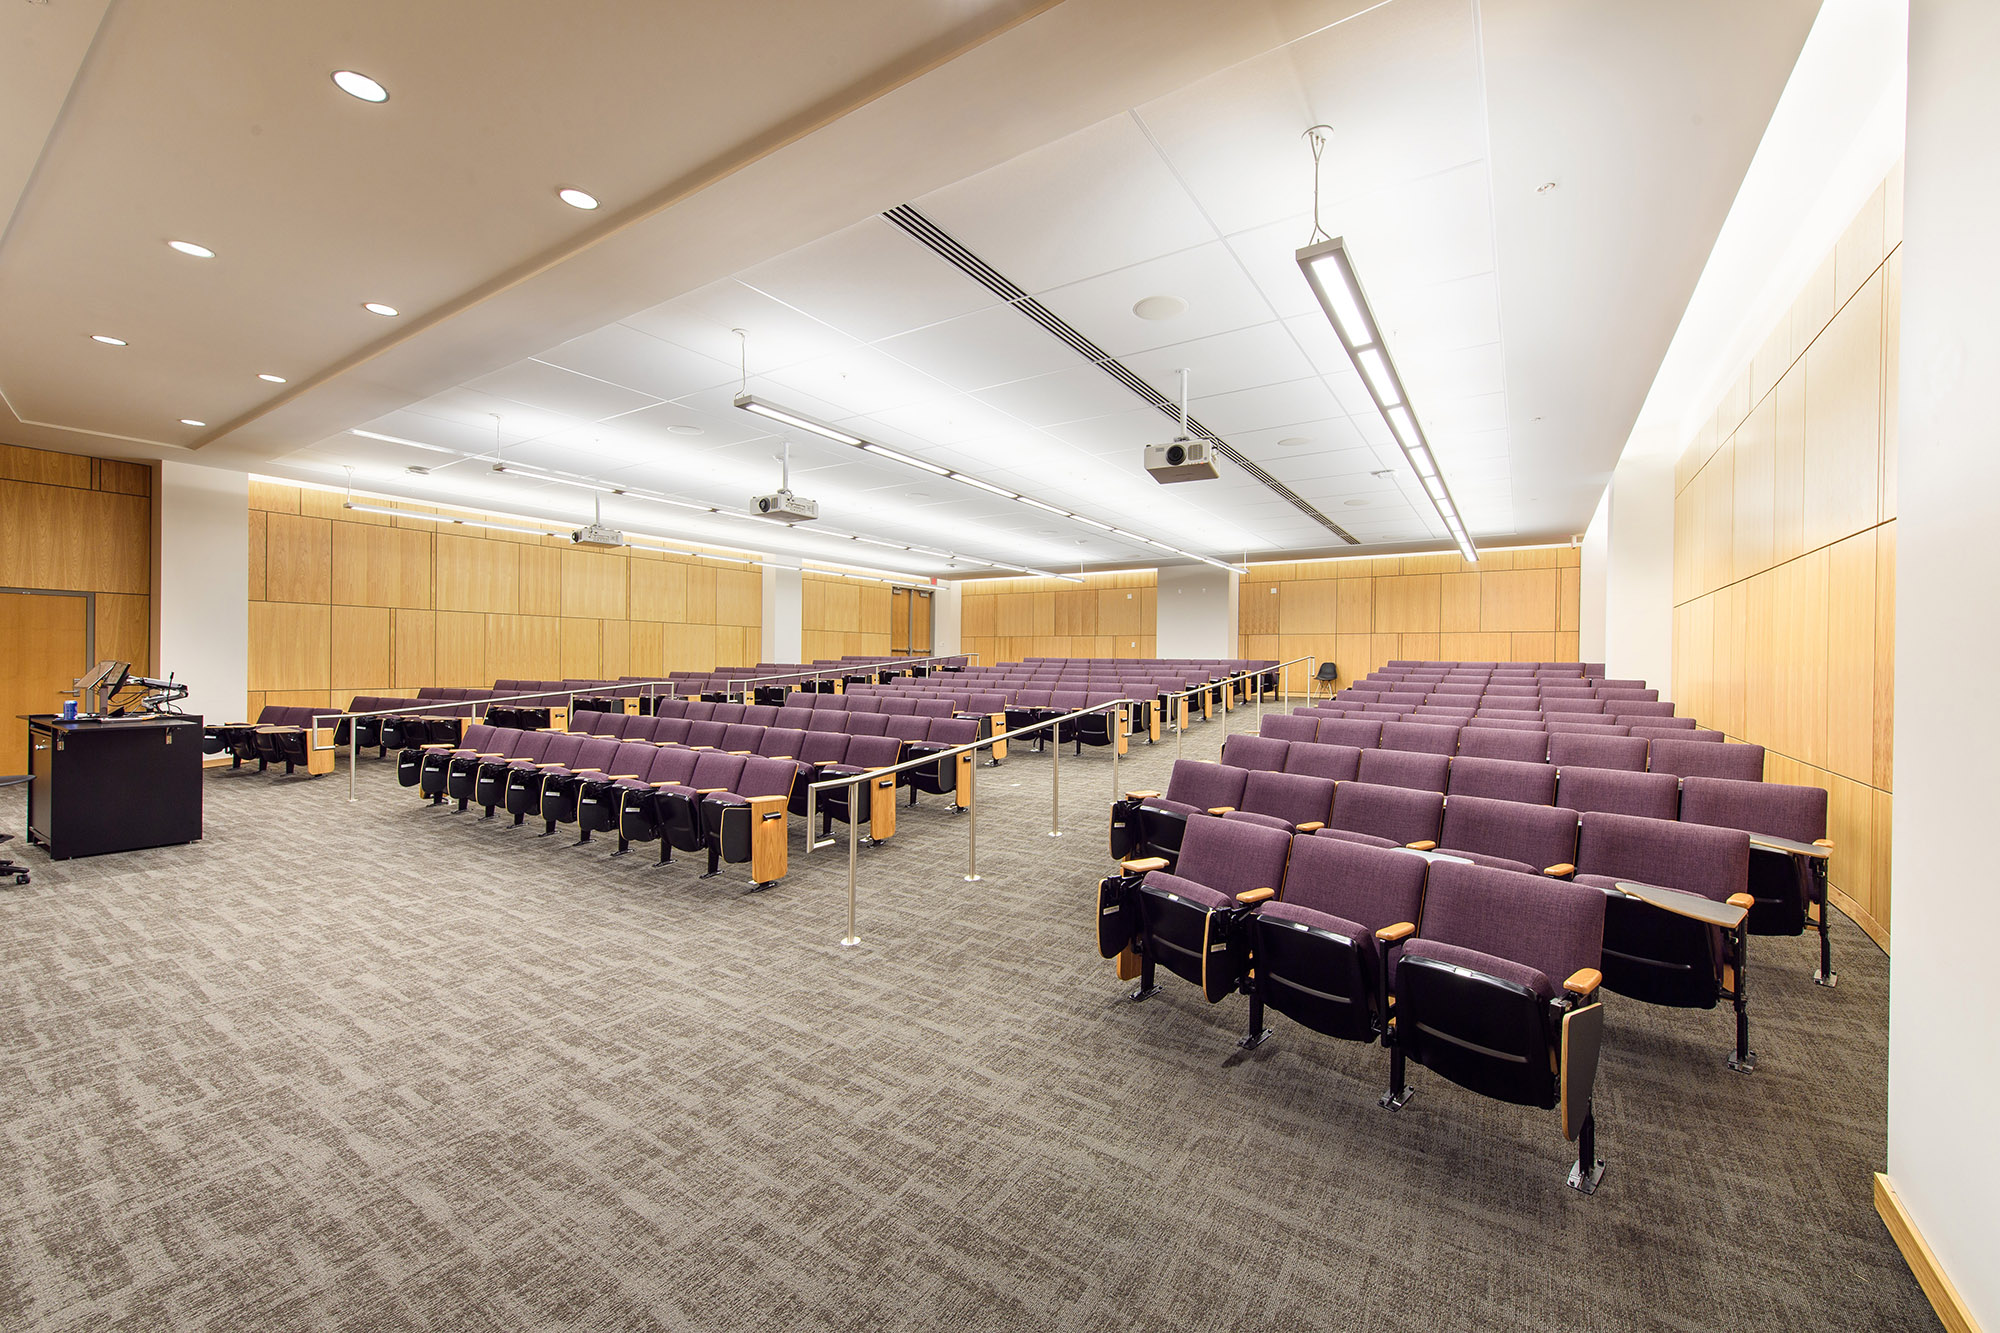
Roy O. Martin Auditorium, Room 1100, on the first floor attached to the Cambre Atrium. Seats 250.
Third Floor Meeting Spaces
Room 3107
The Greg Elliot Dean’s Seminar Suite (Room 3107) can easily accommodate 30, and up to 40 guests in a conference room setting. Has an attached food prep area with sink, ice machine and counter space. This suite is ideal for sit-down dining and guest speakers and special events. Tables and chairs come with this room. Has an attached uncovered 800 sq. ft. balcony that can be rented for an additional fee.
Third Floor Terrace
The 3rd floor terrace is 2500 sq. ft and will accommodate up to 100 people or 10 tables with 50 dining. For LSU campus Units only.