
Facilities & Our Spaces
TIAMS is housed on the fourth floor of the Our Lady of the Lake Health Interdisciplinary
Science Building, with spaces for focused research, informal collaboration, seminars,
hybrid meetings, teaching, and large public events.
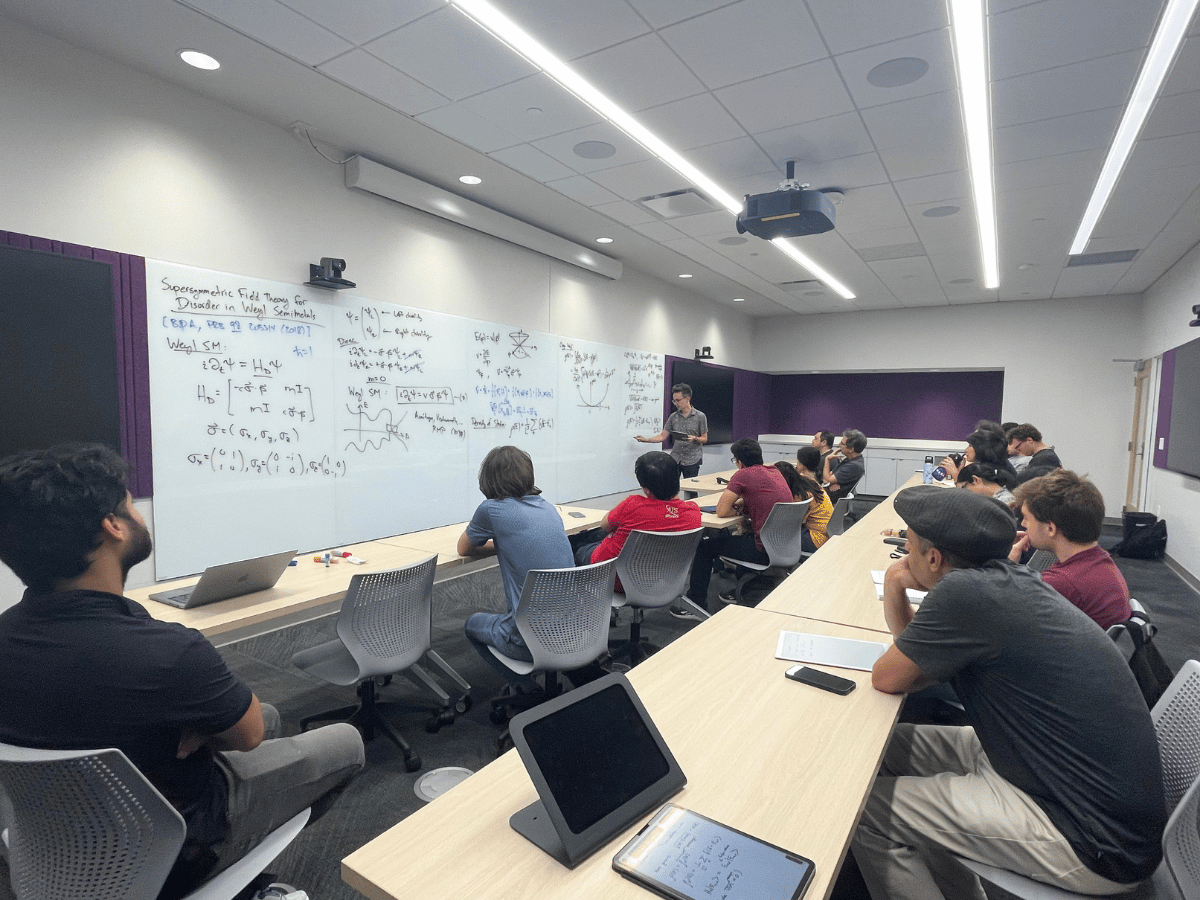
TIAMS Seminar Room
Seats 24 in its current configuration and can expand to approximately 36. The room supports Zoom/hybrid meetings with six cameras and microphones.
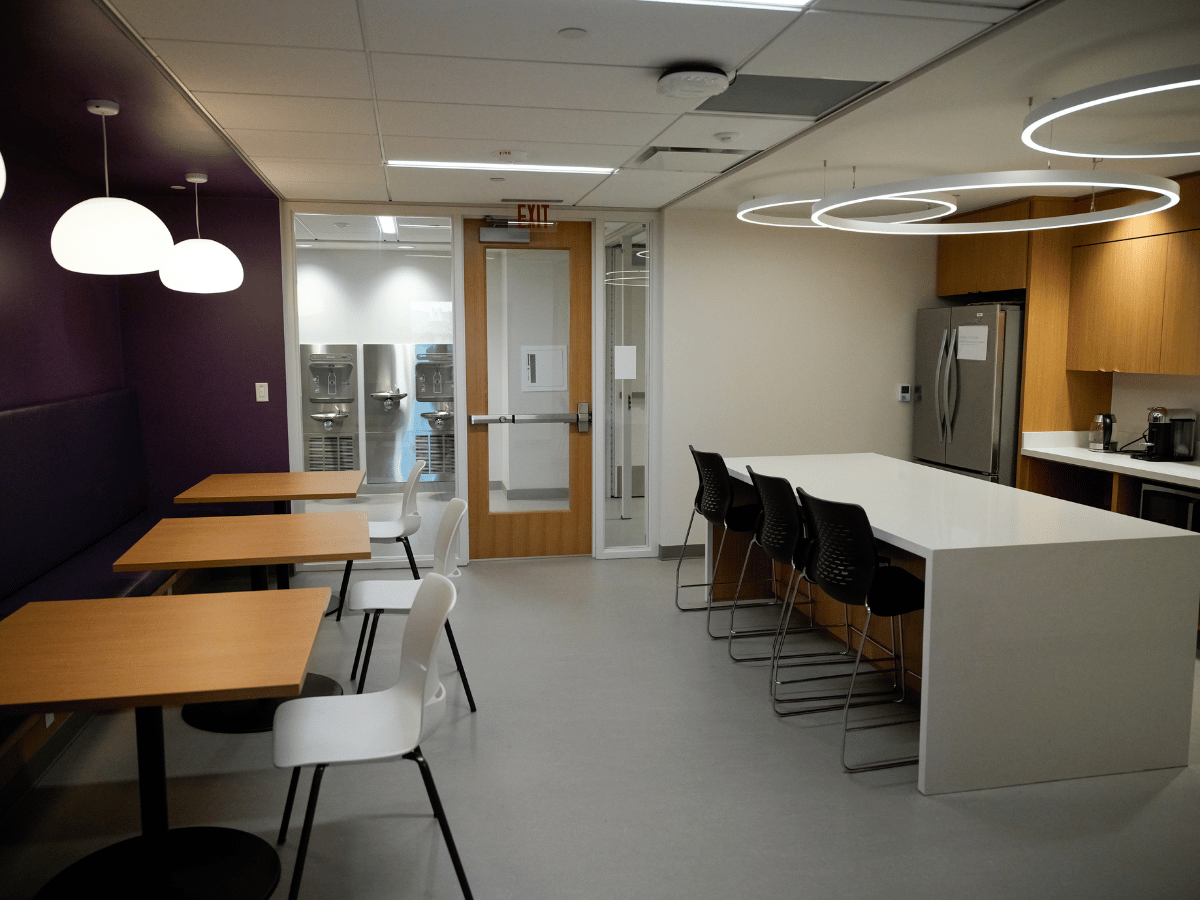
The Institute Lounge
A kitchen and conversation space with coffee maker, refrigerator, microwave, and seating for visitors and members to eat, talk, and continue discussions between sessions.
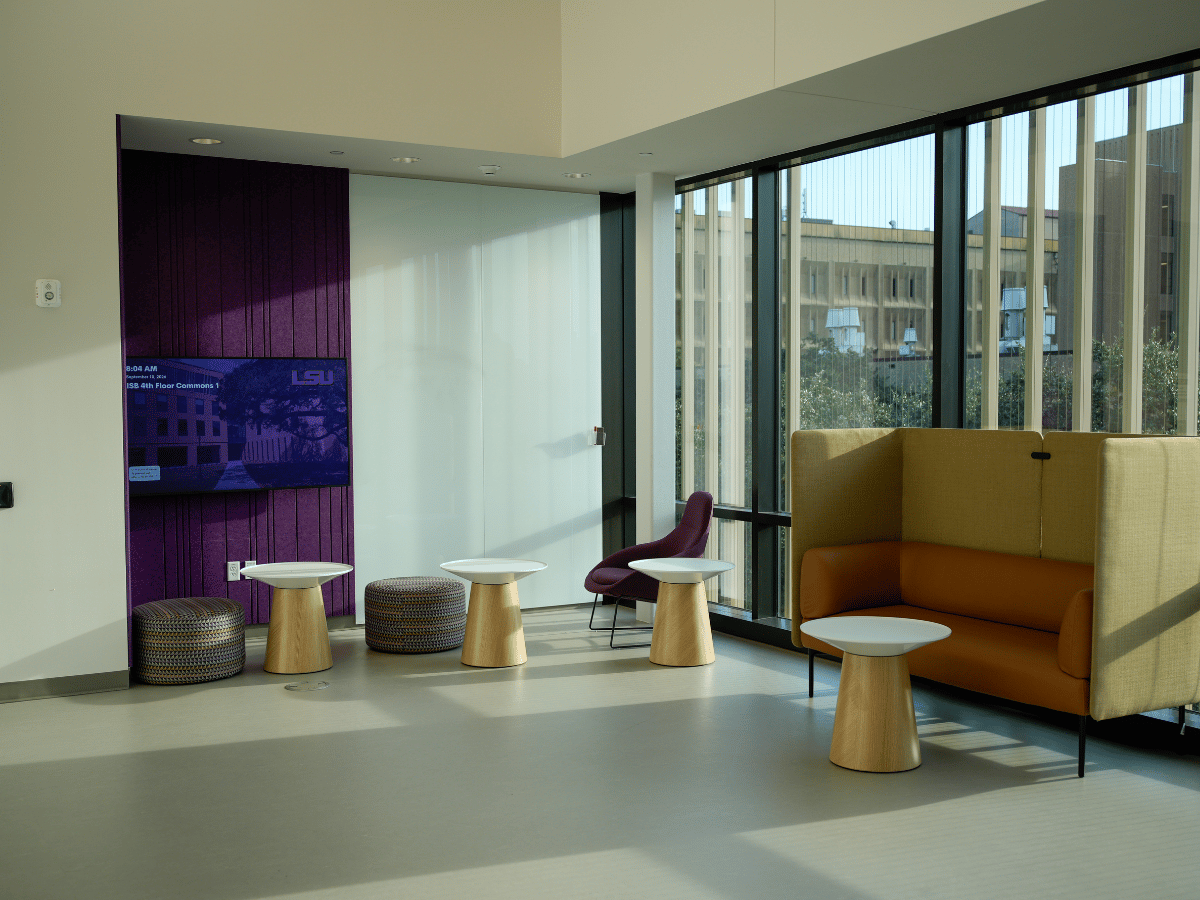
Collaboration Lounge
A comfortable gathering area with glass surfaces used as whiteboards for informal mathematical/scientific work.
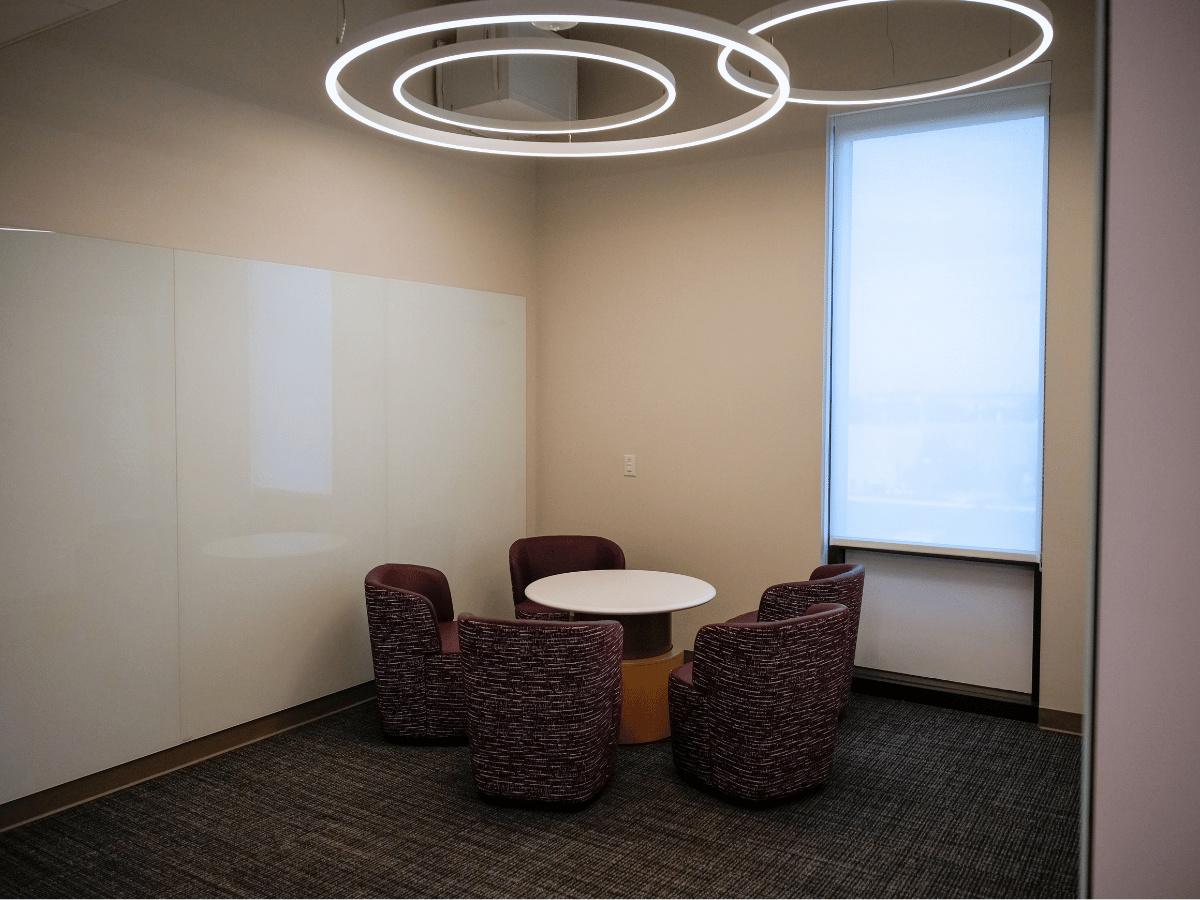
Quiet Lounges
Two comfortable quiet areas beside large picture windows overlooking campus provide places for reading, contemplation, and one-on-one conversation.
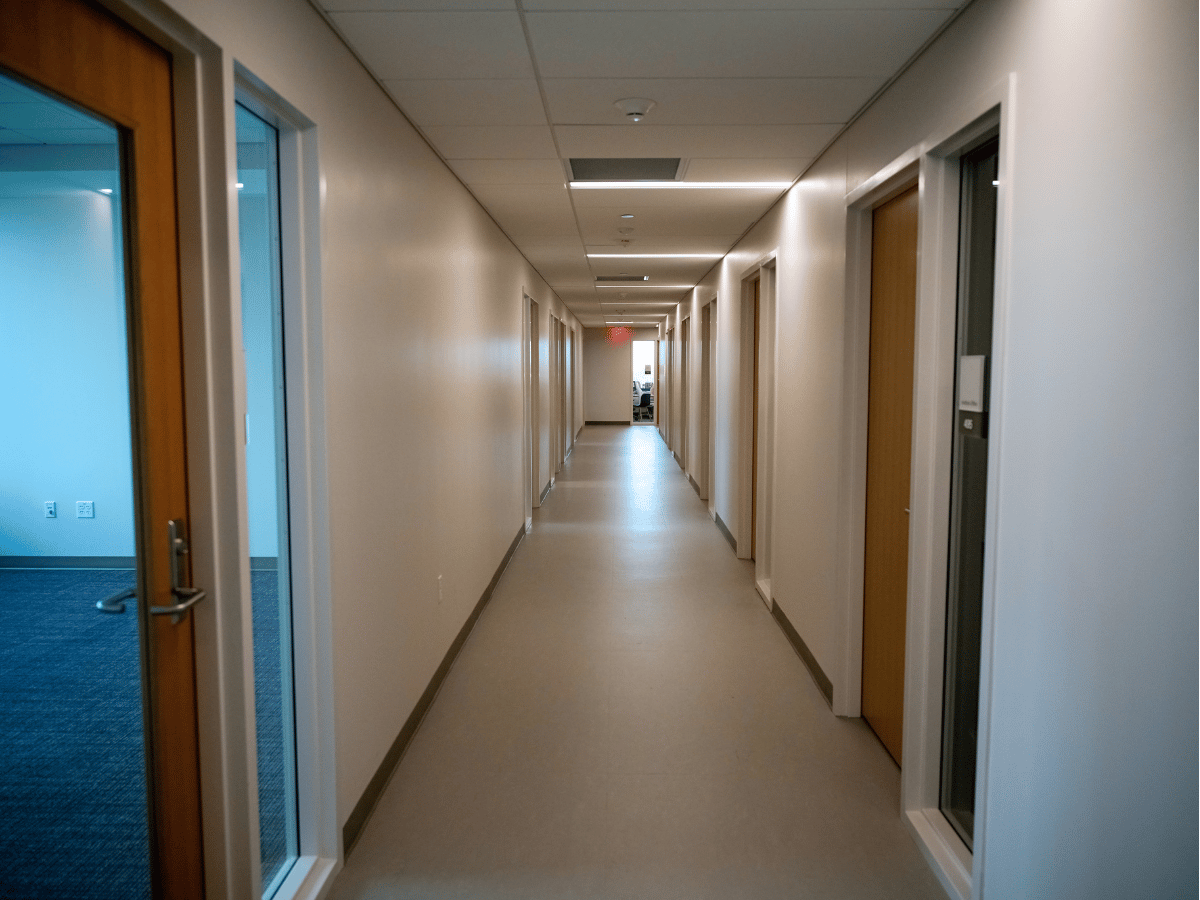
Offices
TIAMS has six offices with windows and five additional interior offices available for resident and visiting researchers as programs require.
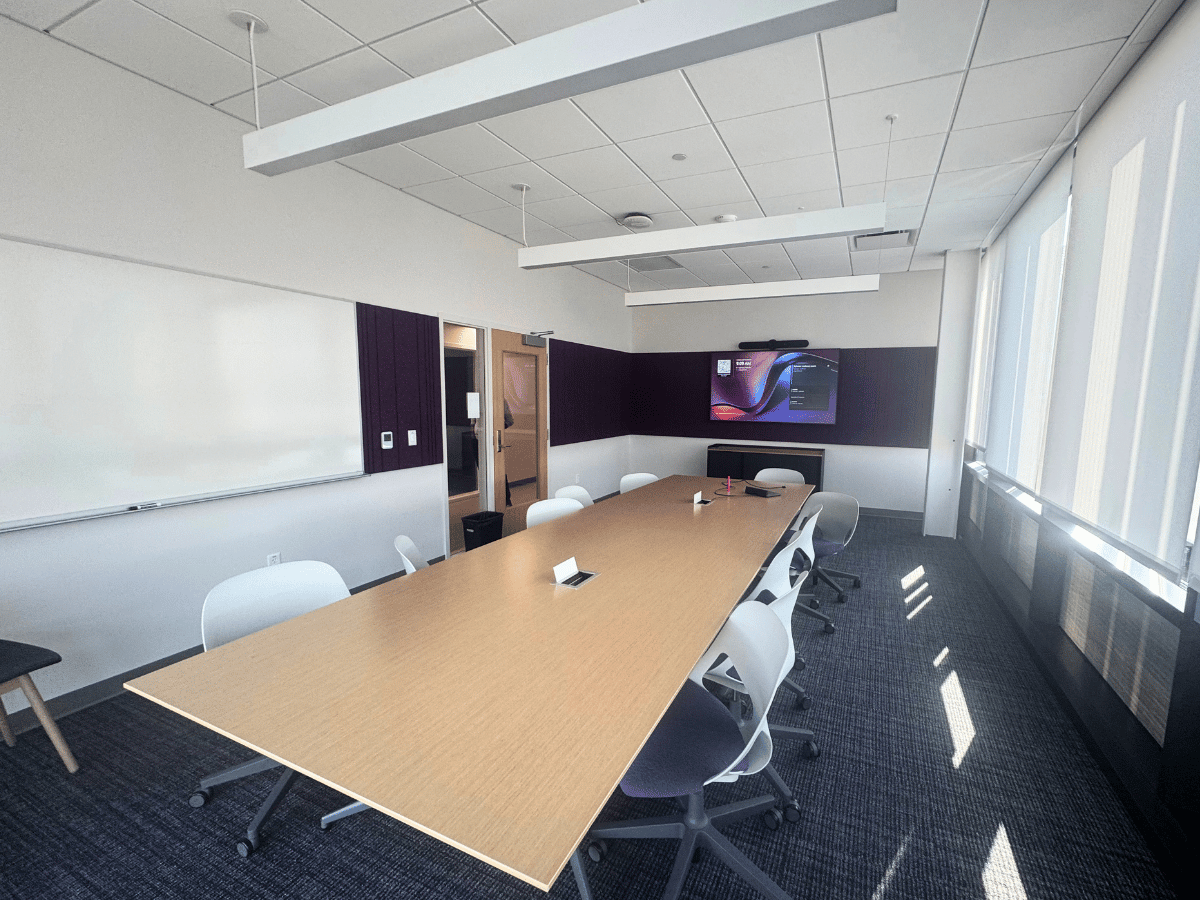
Conference Rooms
Two rooms seat approximately 10-15 people for working groups, planning sessions, mentoring, and focused collaboration.
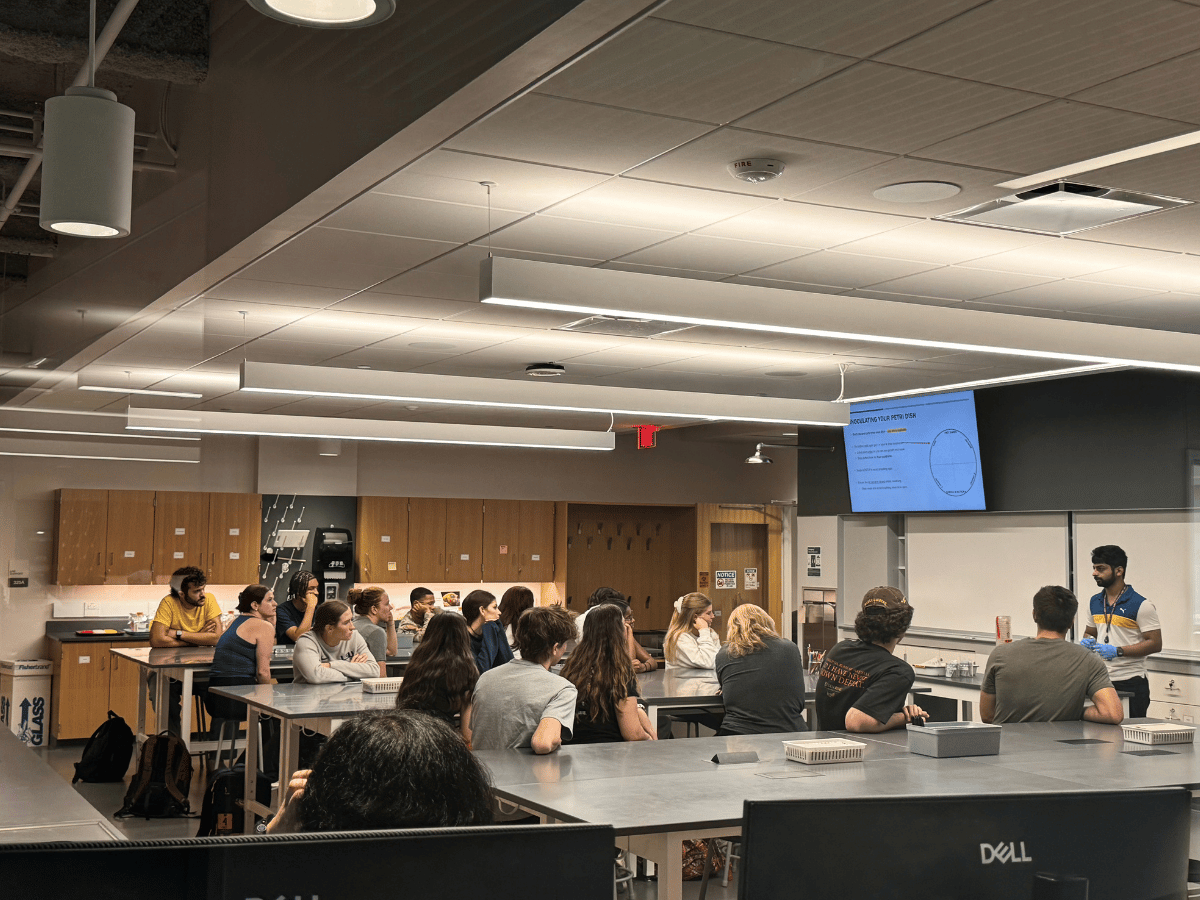
Classroom / Lab Rooms
At least four nearby classroom/lab spaces seat approximately 30 participants around large lab tables, with whiteboard teaching space at the front.
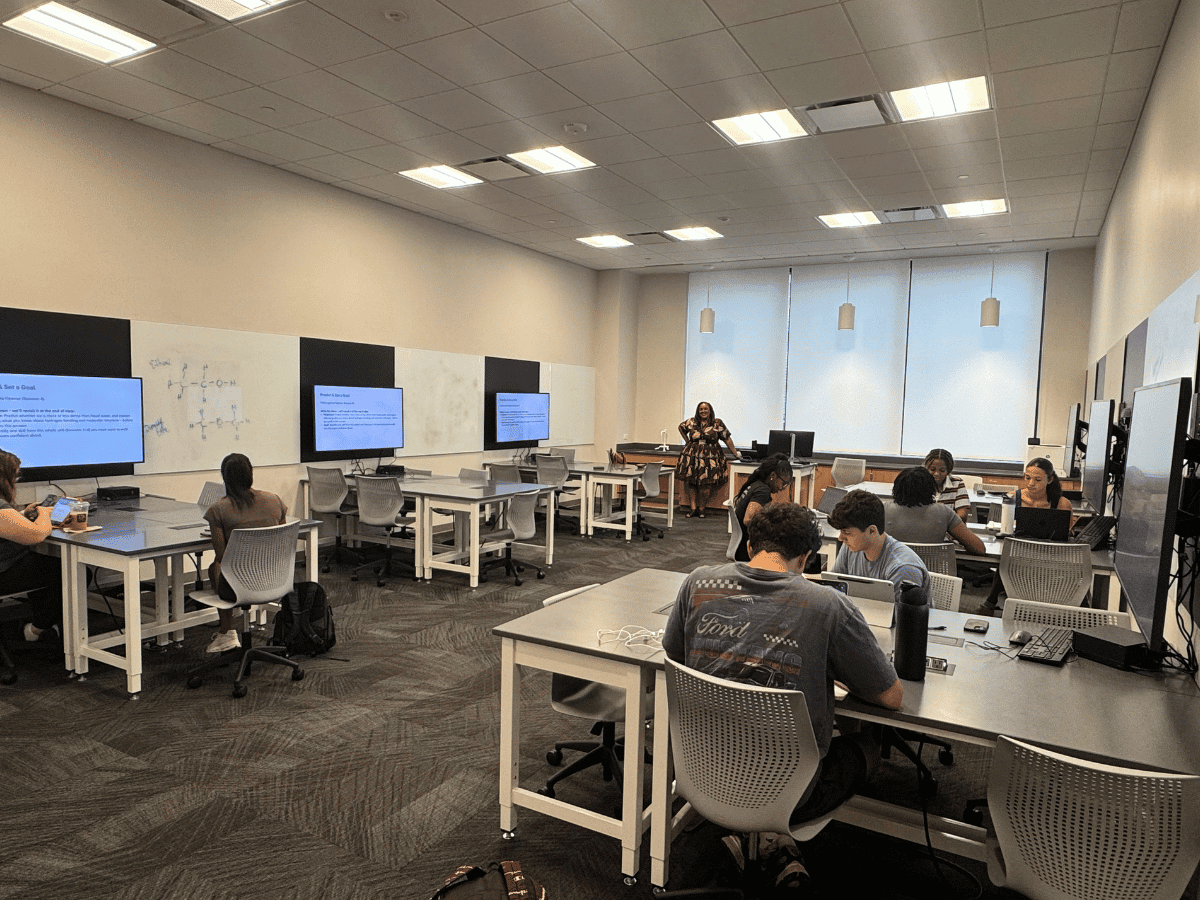
Physics Labs
Two roughly 30-seat physics lab spaces are organized around four-person stations with their own whiteboards.
Multimedia Rooms
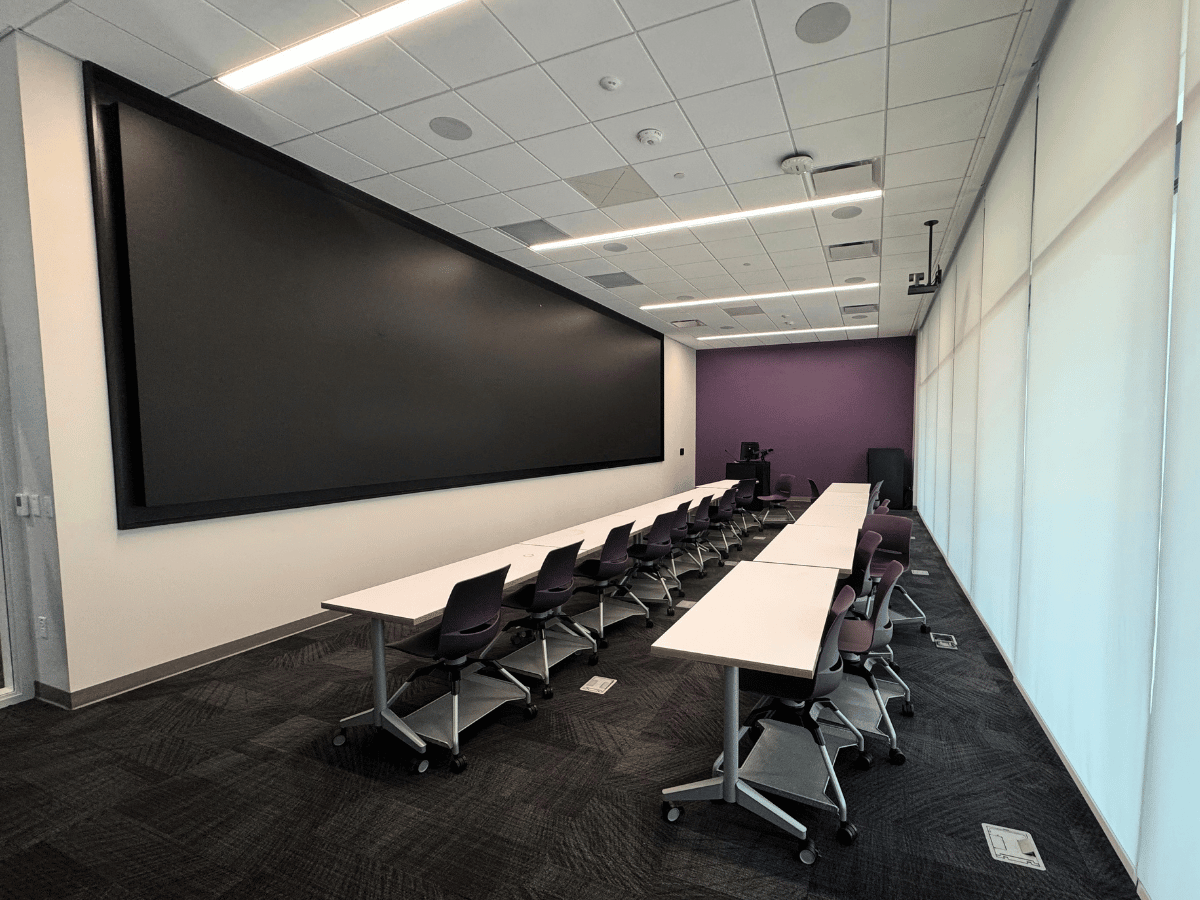
Two rooms seat approximately 20-30 people and feature very large displays, roughly 20 feet wide and 12-15 feet high. The display environment can present many participant computer screens at once for collaborative computational work.
Large Lecture Hall
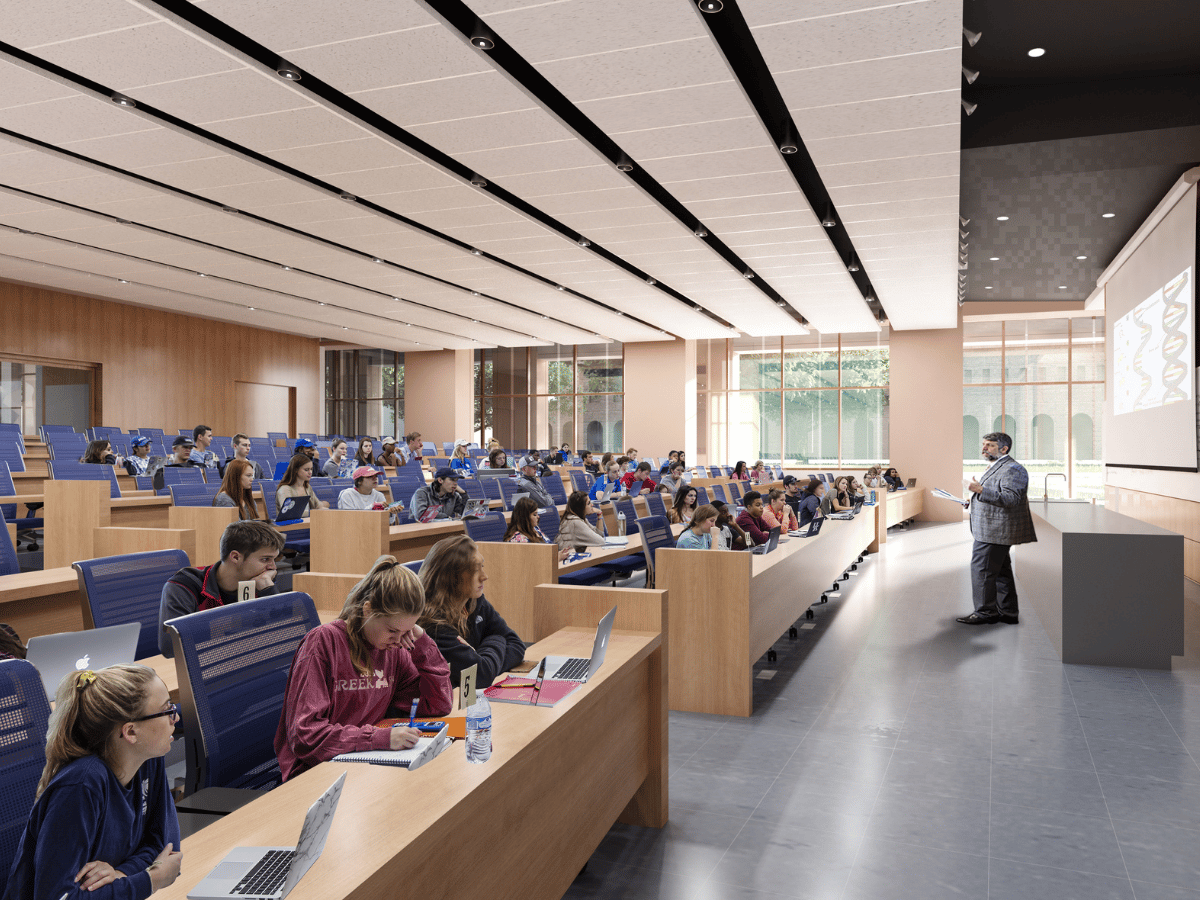
TIAMS has access to a lecture hall seating roughly 250 for major lectures, public events, conferences, and high-attendance scientific programs.
Food, Coffee & Informal Gathering
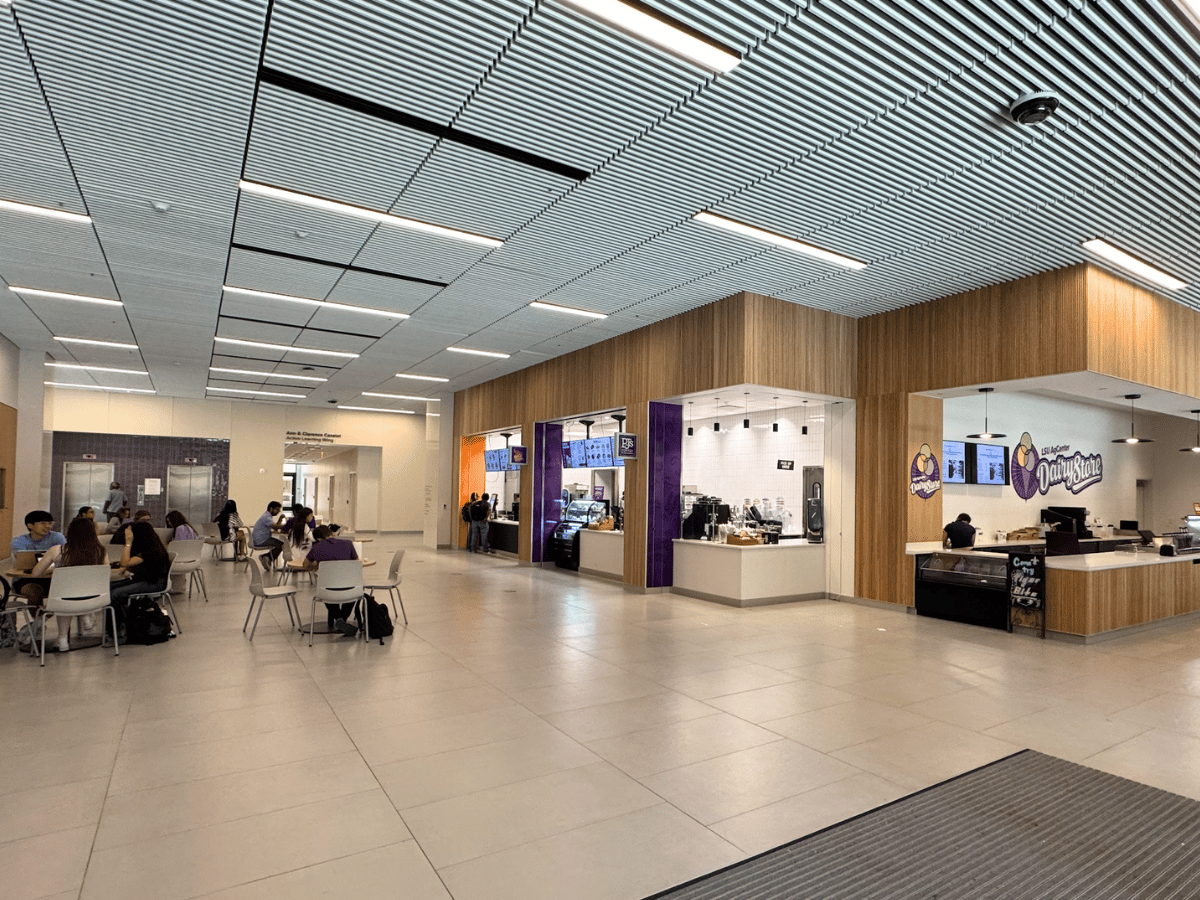
The first floor of OISB includes Big Chicken, Peet's Coffee, the LSU Dairy Store, and comfortable seating. The LSU Student Union, with additional dining options, is one block away.